
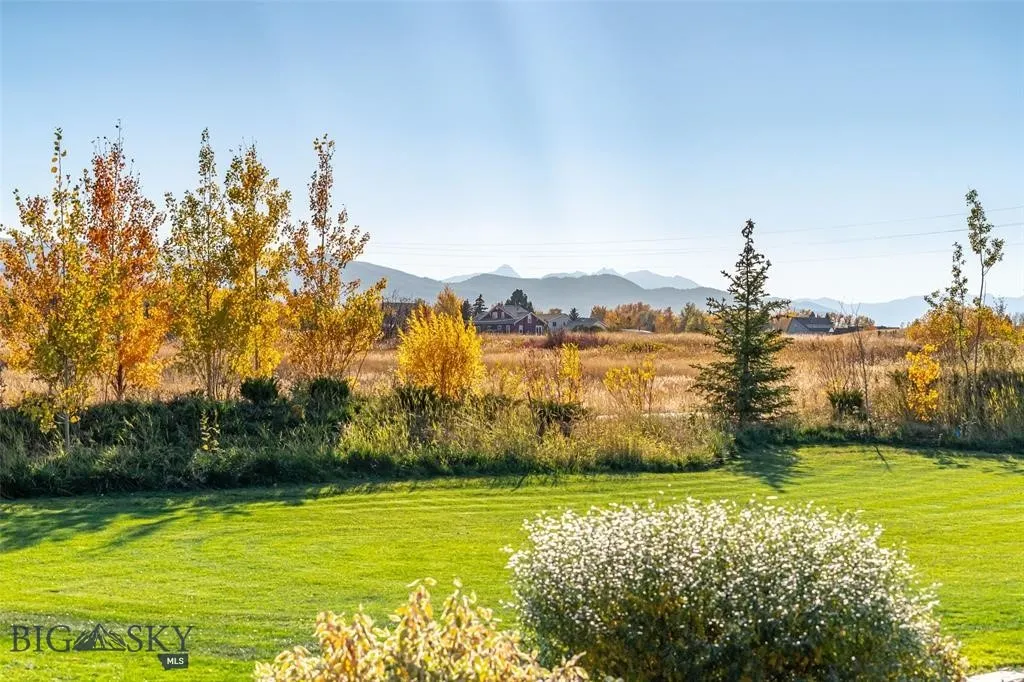
Views



Address
31 Haystack Drive, Bozeman, MT
Price
$ 2,585,000
Property Attributes
- MLS#409352
- TypeSingle Family
- Listing Status Active
- CountyGallatin
- CityBozeman
- AreaGreater Bozeman Area
- NeighborhoodHyalite View Estates
- Zip59718
- Style
- Year Built2014
- Taxes$ 15616
- Price$ 2,585,000
- Bedrooms6
- Full Bathrooms5
- Half Bathrooms1
- Sqr Footage6393
- Lot Size1.012 Acres
Data Source:
Big Sky Country MLS (BSCMLS)
Property Description
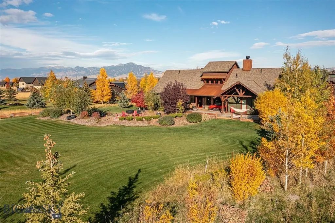
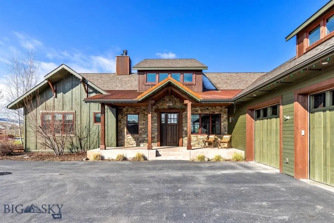
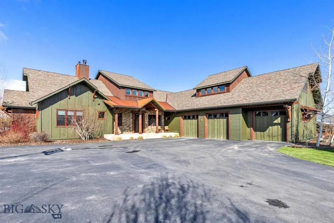
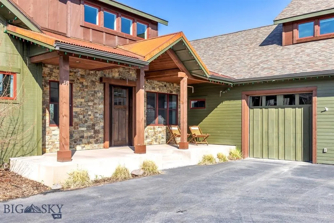
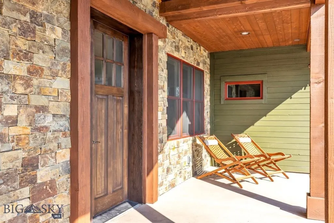
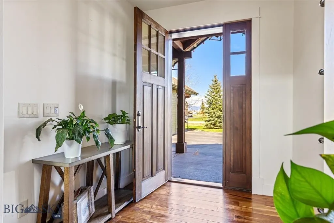
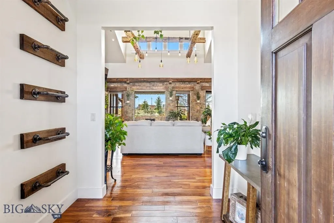
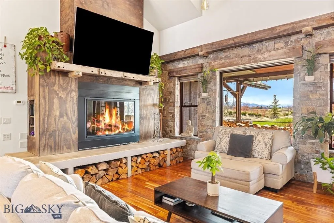
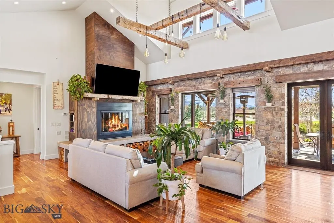
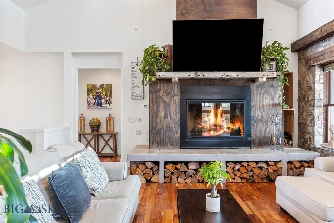
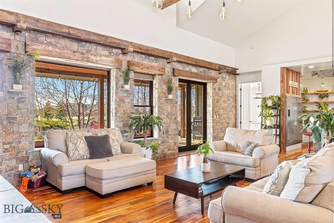
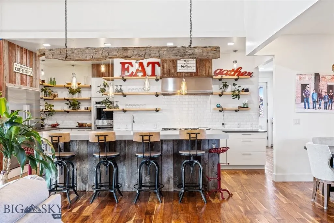
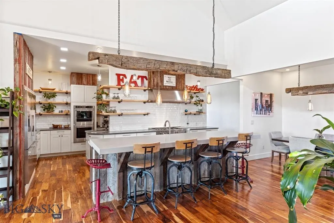
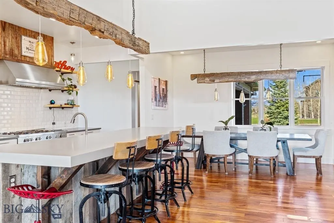
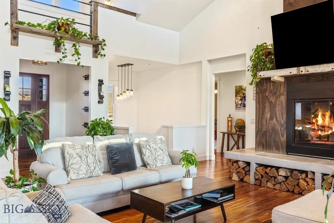
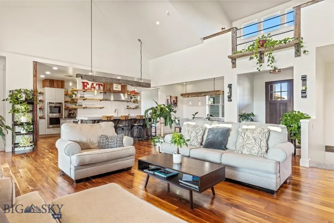
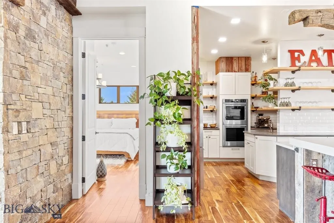
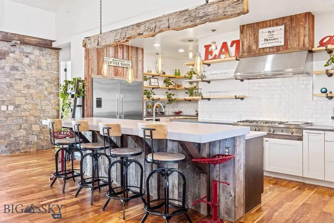
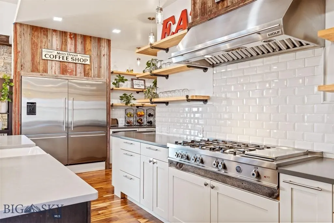
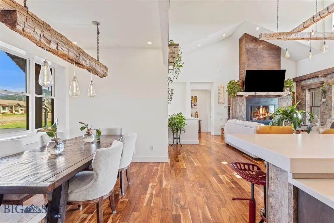
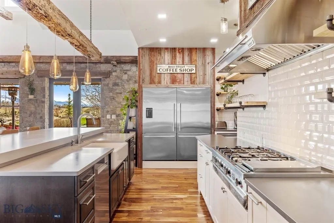
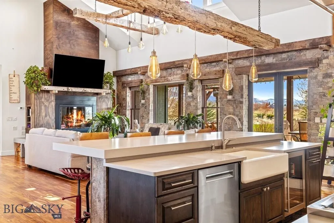
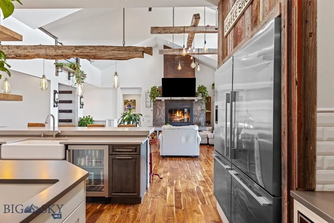
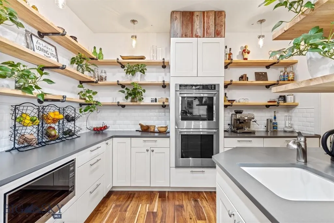
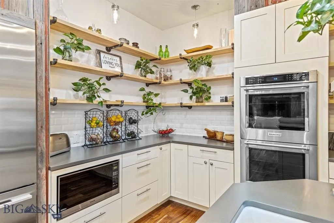
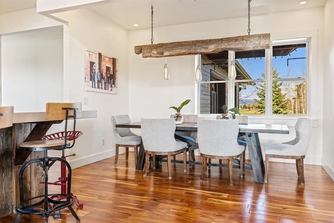
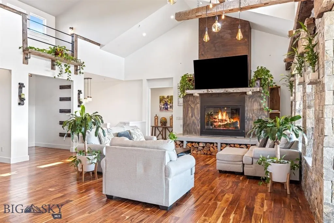
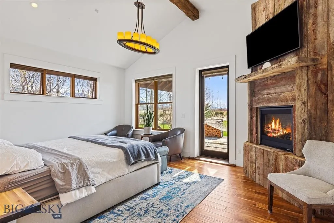
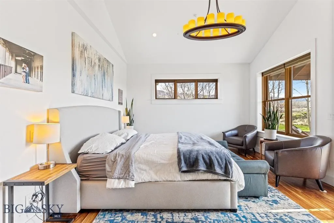
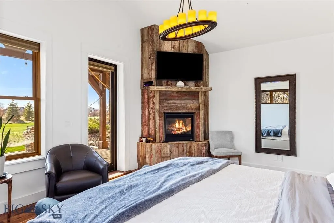
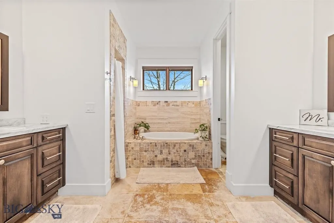
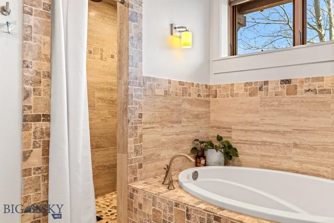
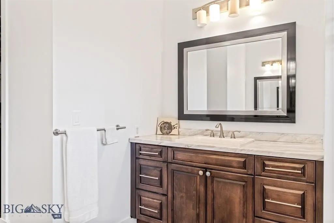
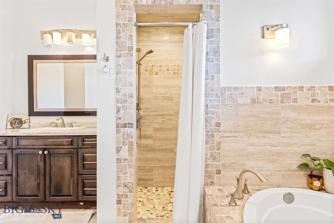
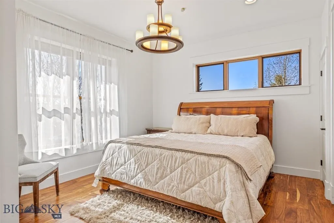
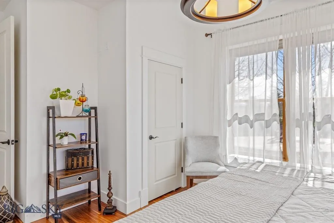
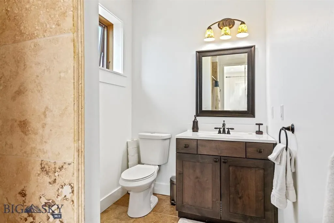
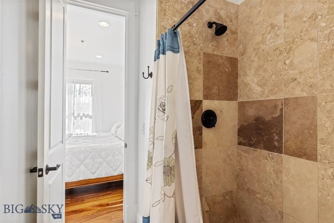
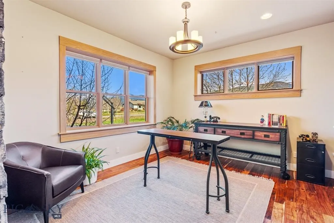
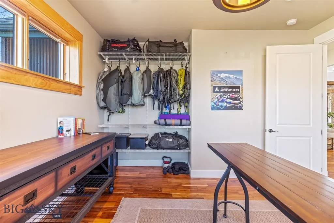
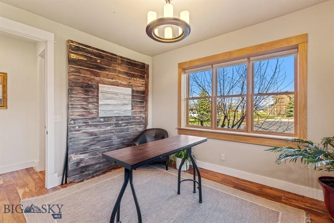
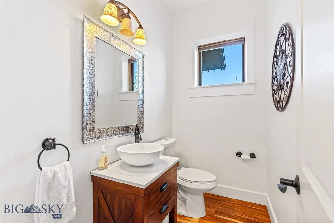
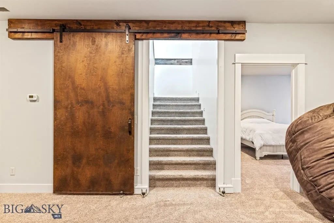
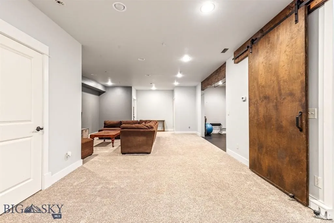
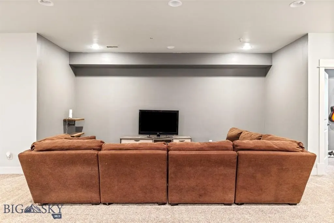
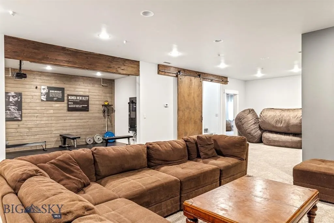
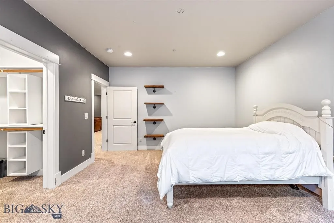
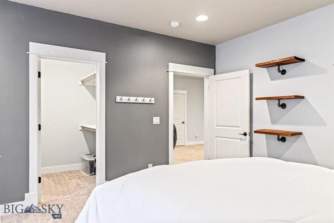
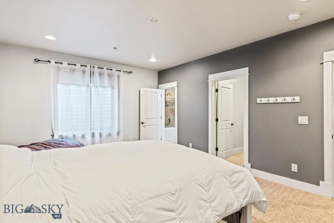
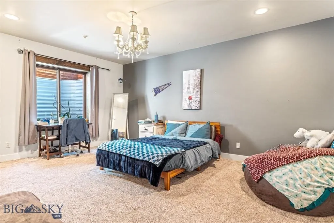
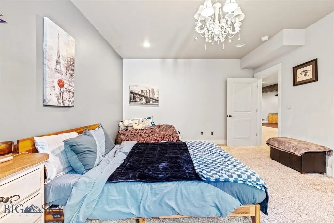
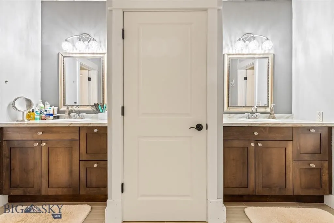
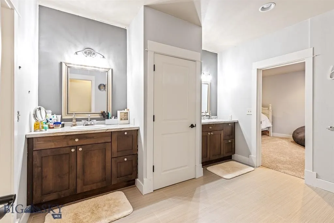
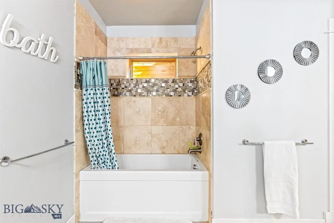
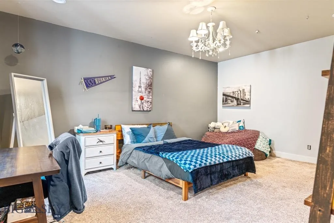
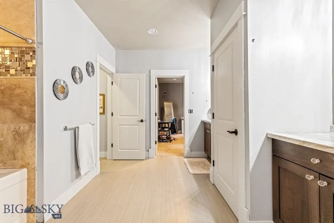
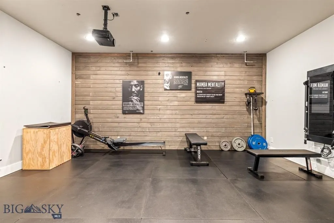
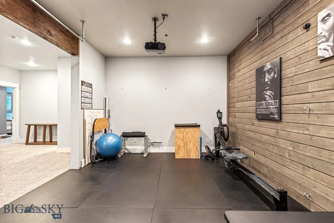
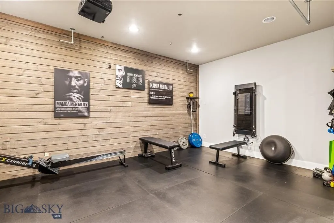
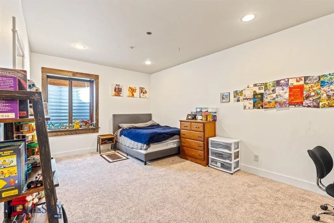
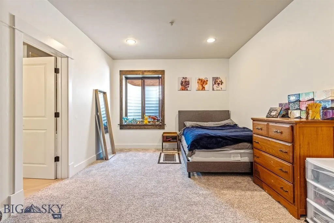
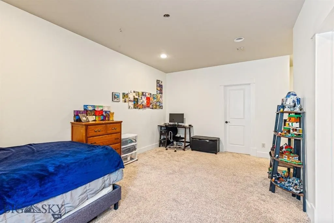
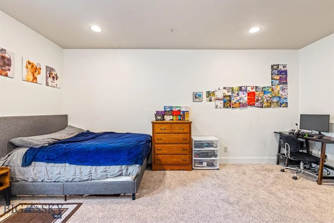
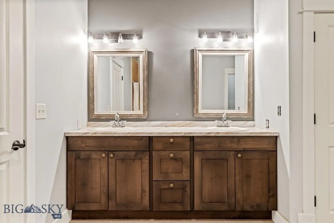
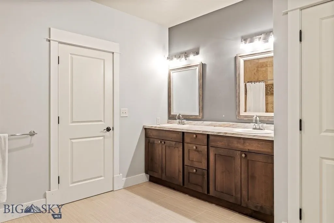
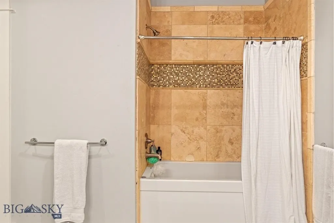
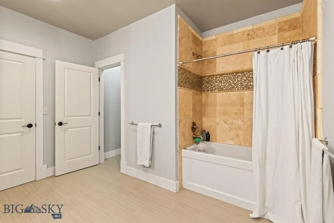
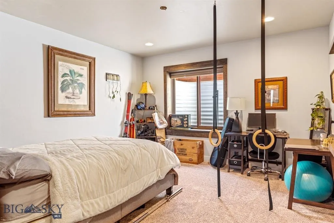
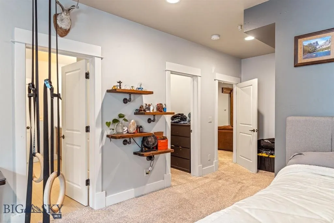
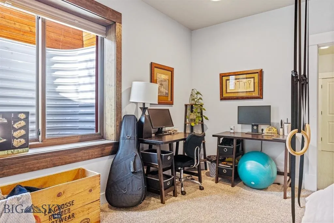
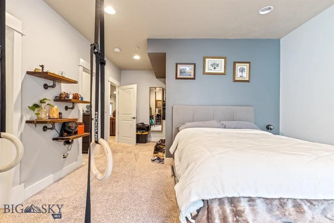
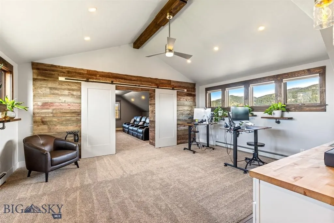
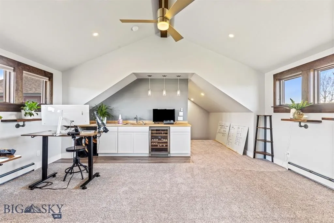
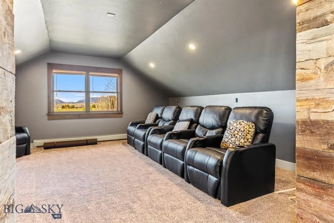
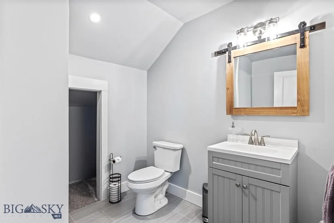
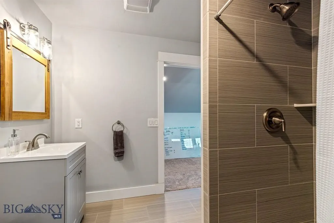
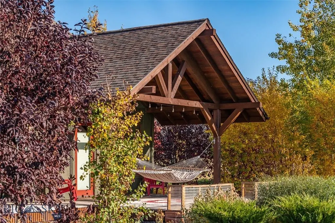
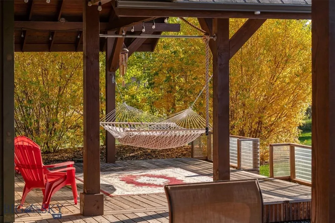
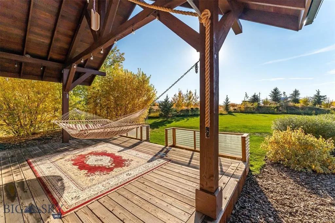
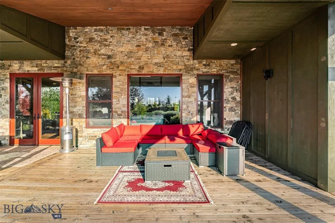
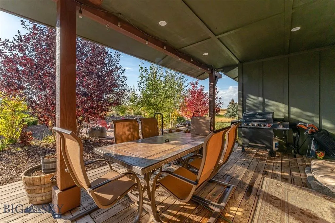
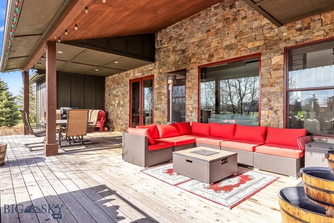
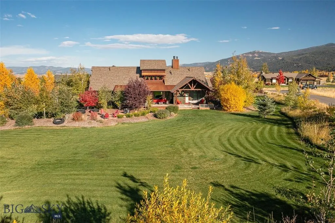
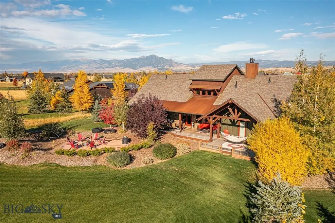
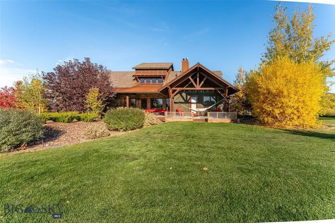
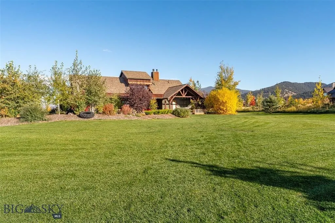
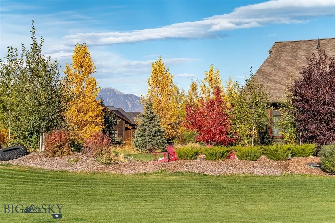
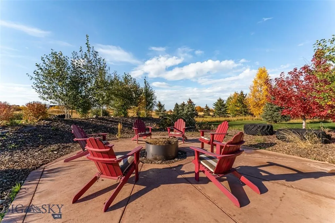
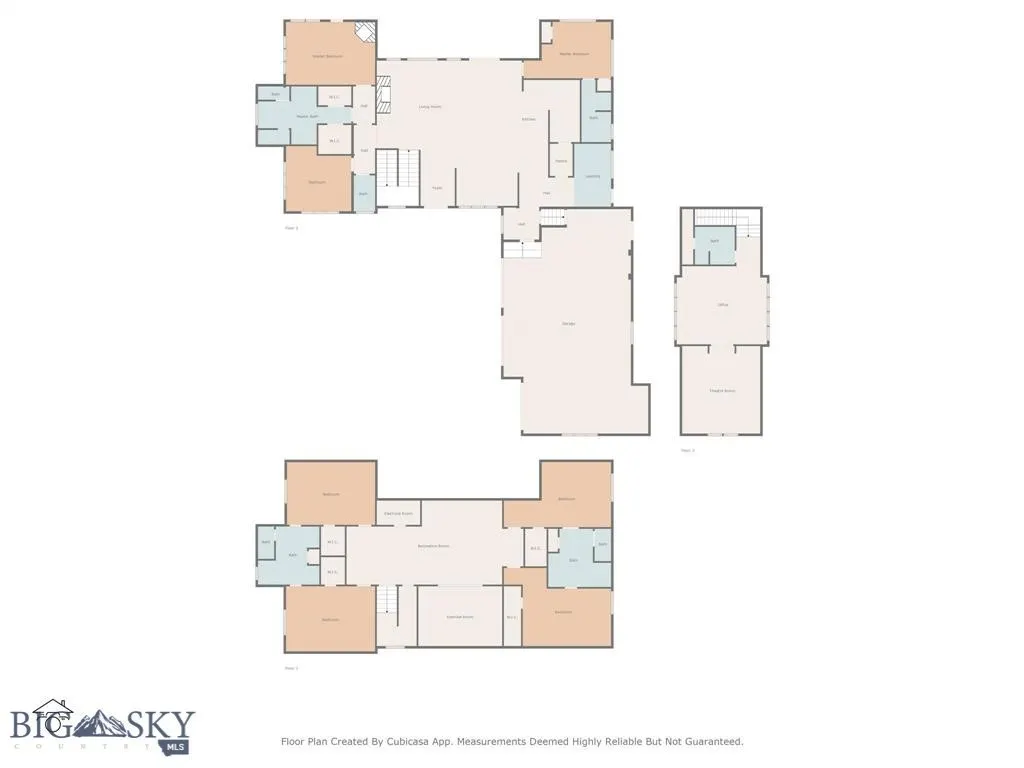
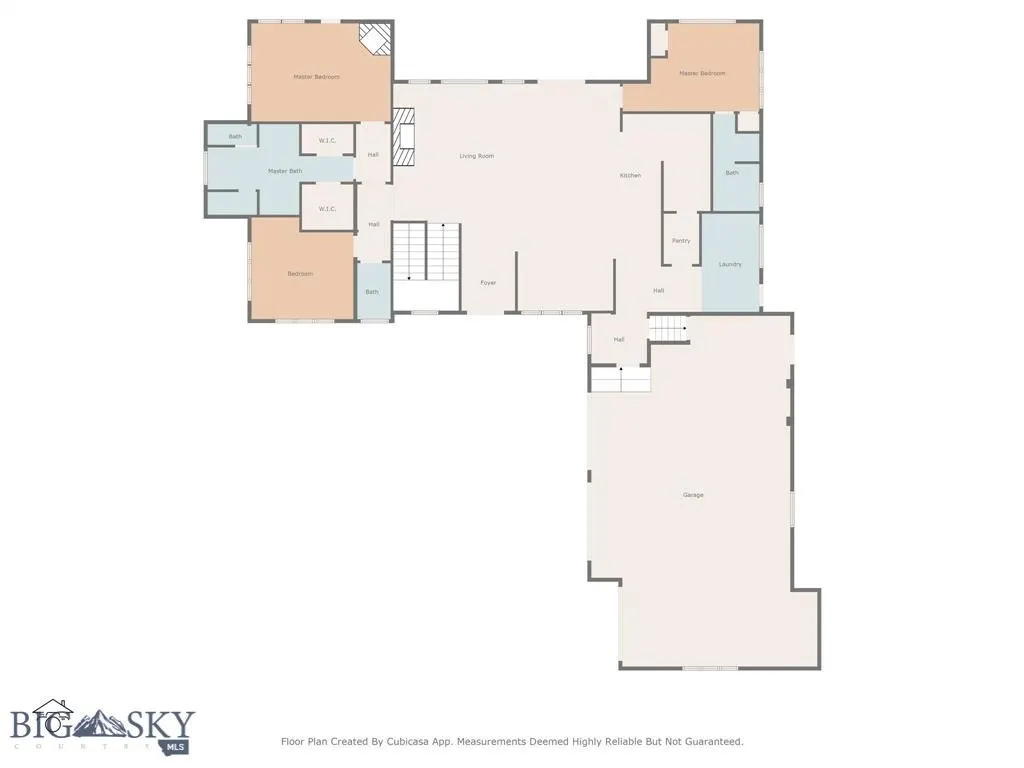
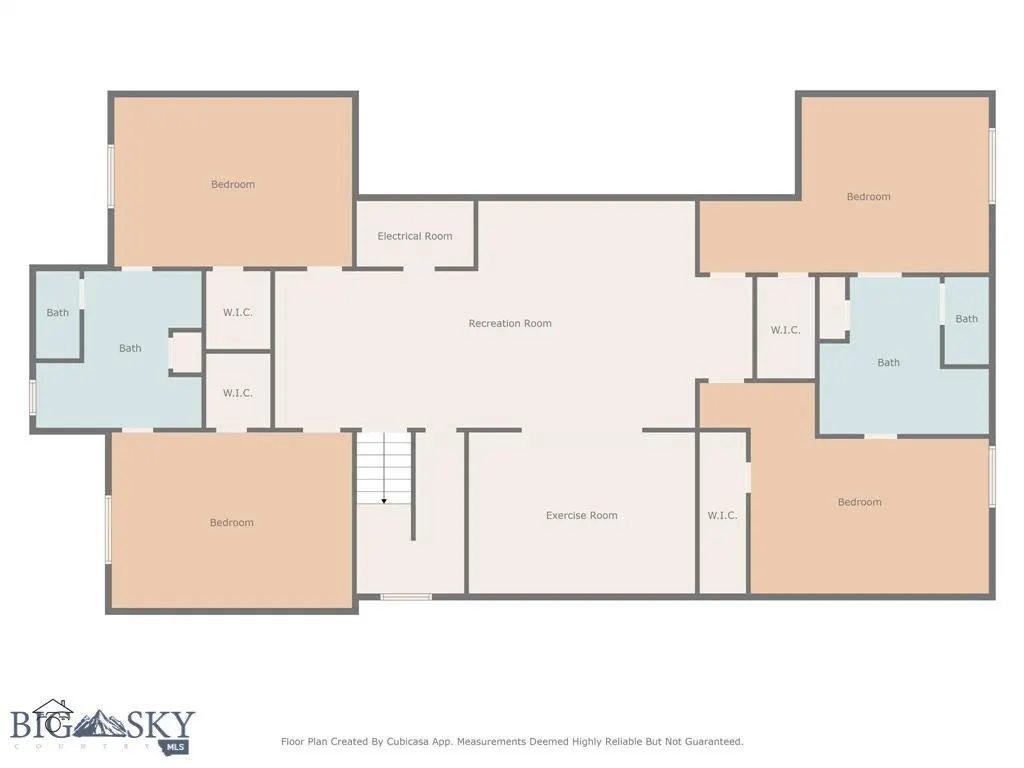
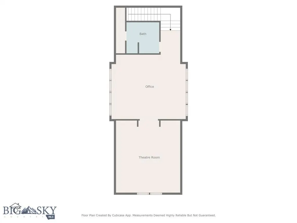
Welcome to this stunning 6-bedroom, 5.5-bathroom custom-built home offering 6,393 square feet of thoughtfully crafted living space, built in 2014. The home combines rustic charm and modern elegance, with hand-picked finishes and reclaimed wood from the 100-year-old local farm. Upon entering, you’re greeted by the custom rock wall framing expansive windows, setting the tone for the home’s craftsmanship. The chef’s kitchen is designed for both function and style, with a hidden butler’s pantry that keeps the space clutter-free, perfect for hosting and daily use. The oversized fireplace is one of the home’s standout features, transforming the space into a cozy mountain retreat. Just off the main living area, the main-level master suite features a luxurious en suite bathroom. Two additional bedrooms on this level offer flexible living options, including one suite ideal for guests, extended family, or as a private retreat. Filled with natural light and wide-open views, the home creates a seamless connection between indoor and outdoor living, offering a tranquil space for nature lovers. The basement includes a private gym area, perfect for staying active year-round in the comfort of your own home. In addition, the basement offers abundant flex space that can be customized to suit your needs, whether as a playroom, media room, or home office. Set on over an acre with mature landscaping, the property offers privacy and beauty while still being conveniently close to everything. The versatile bonus room can serve as a nanny suite or private in-law apartment, complete with its own bedroom, 3/4 bath, and kitchenette. Step outside to a massive covered back deck that expands your living space and invites year-round enjoyment. Built with energy-efficient insulated concrete form (ICF) walls—13” thick in the basement and 11” above grade—the home provides year-round comfort, minimal wind infiltration, and durability. The oversized 3-car attached garage offers ample space for vehicles, gear, and hobbies, while abundant storage throughout the home keeps everything organized. This home is a rare blend of heart, functionality, and enduring style.
| Price History | |
|---|---|
| 3/13/2026 | Listed $2,750,000 |
| 6/10/2026 | 4$2,650,000 |
| 7/22/2026 | 2$2,585,000 |
General Features
| Sewer | Septic Tank |
|---|---|
| Heating | Baseboard,Radiant Floor |
| Cooling | Ceiling Fan(s) |
| Utilities | Septic Available,Water Available |
| Roof | Asphalt,Shingle |
| Appliances | Dryer,Dishwasher,Microwave,Range,Refrigerator,Washer |
| HOA Fee | 312 |
| Garage Spaces | 3 |
| Association Fee Includes | Snow Removal |
| Patio/Porch Features | Covered,Deck,Porch |
| Architectural Style | Custom |
| Year Built | 2014 |
| View | Farmland,Mountain(s),Trees/Woods |
| Stories Count | 2 |
| Levels | Two |
| Property Subtype | Single Family Residence |
| Tax Year | 2025 |
| Ownership | Full |
| Assoc Fee Paid Per | Quarterly |
| County | Gallatin |
| New Construction | false |
| Property Type | Residential |
| Association Amenities | Trail(s) |
| HOA | true |
| Attached Garage | true |
| Subdivision Name | Hyalite View Estates |
| Garage Y/N | true |
| Full Baths | 4 |
| Status | Active |
| Directions | S 19th Ave, Right on Hyalite View Drive, Right on Haystack Drive, Home is on your Right |
| ModificationTimestamp | 2026-07-22T12:51:28.937-00:00 |
| City | Bozeman |
| Zoning Description | R1 |
| MLS Area | Greater Bozeman Area |
| Lot Size Units | Acres |
| Lot Size Square Feet | 44082.72 |
| Tax Annual Amount | 15616.35 |
| MLS Area Minor | 2SW - Boz S of City W of 19th |
| Standard Status | Active |
| Occupancy Type | Owner |
| Property Sub Type Additional | Single Family Residence |
| PostalCity | Bozeman |
| Legal Description | HYALITE VIEW ESTATES SUB, S02, T03 S, R05 E, LOT 15, ACRES 1.012, PLAT J-440 PLUS OPEN SPACE |
Interior Features
| Interior Amenities | Fireplace,Walk-In Closet(s) |
|---|---|
| Basement | Bedroom,Egress Windows,Bath/Stubbed |
| Flooring | Hardwood |
| Fireplace Features | Wood Burning |
| Basement (Y/N) | true |
| Heating Y/N | true |
| Fireplace Y/N | true |
| Above Grade Finished Area | 3685 |
| Half Baths | 1 |
| 3/4 Baths | 1 |
| Total Bedrooms | 6 |
| Room Type | Dining Room,Garage,Half Bath,Kitchen,Laundry,Living Room |
| LivingAreaSource | Public Records |
| Total Baths | 6 |
Exterior Features
| Exterior Amenities | Landscaping |
|---|---|
| Horses | No |
| Irrigation/Water Rights | No |
| Parking Features | Attached,Garage |
| Lot Features | Landscaped |
| Water Source | Well |
| Lot Size Area | 1.012 |
| Building Area Total | 6393 |
| Lot Size Acres | 1.012 |
Amenities
- Foreclosure
- Views
- Short Sale
- New Construction
- Adult 55+
- Lease To Own
- No HOA Fees
- Furnished
- Primary On Main
- Air Conditioning
- Seller Finance
- Green
- Fixer Upper
- Horse
- Golf
- Fireplace
- Deck
- Garage
- Basement
- Pool
Property vs Single Family Average in 59718
Price
Taxes
Year Built
 All information is subject to change, is deemed reliable but is not guaranteed, and should be independently verified.The information being provided is for consumers' personal, non-commercial use and may not be used for any otherpurpose other than to identify prospective properties consumers may be interested in purchasing. Copyright ® 2026, Montana Regional Multiple Listing Service, Inc. (MRMLS) and FBS. All Rights Reserved.
 Big Sky Country MLS - Gallatin Association of REALTORS® All information deemed reliable but not guaranteed. All properties are subject to prior sale, change or withdrawal. Neither listing broker(s) or information provider(s) shall be responsible for any typographical errors, misinformation, misprints and shall be held totally harmless. Listing(s) information is provided for consumer's personal, non-commercial use and may not be used for any purpose other than to identify prospective properties
